Search

Leave a Message

Thank you for your message. I will be in touch with you shortly.

338 E Cottage Avenue
SEE ALL PHOTOS
338 E Cottage Avenue
Pending

338 E Cottage Avenue

338 E Cottage Avenue, Dayton, OH 45449

$150,000
KEY FEATURES
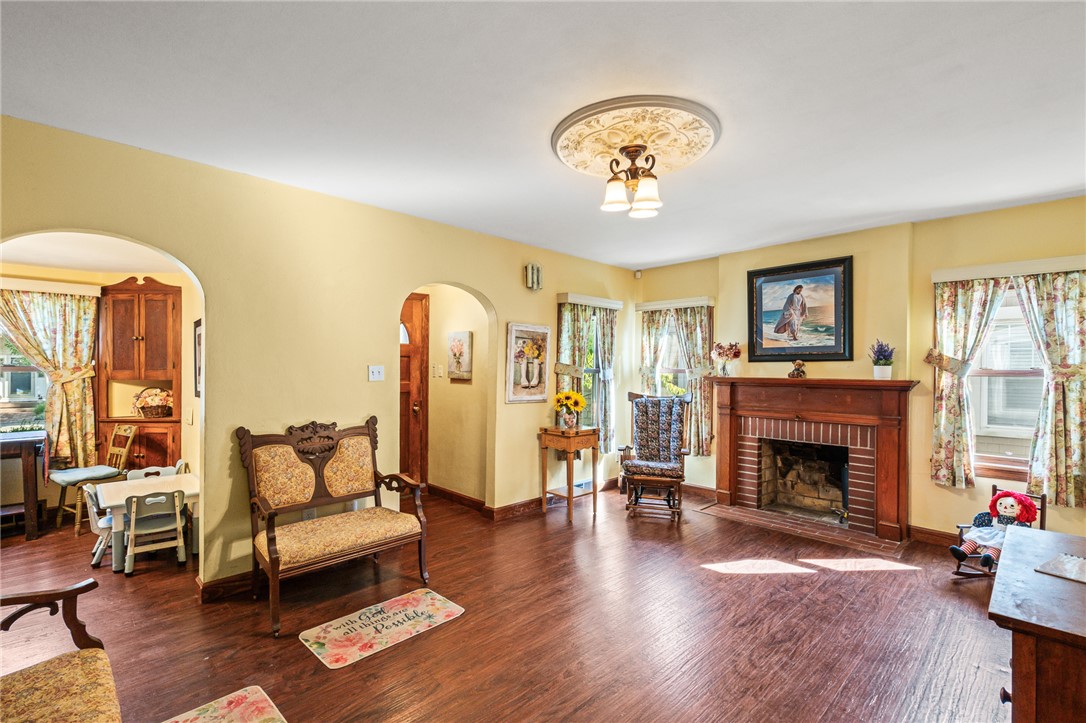
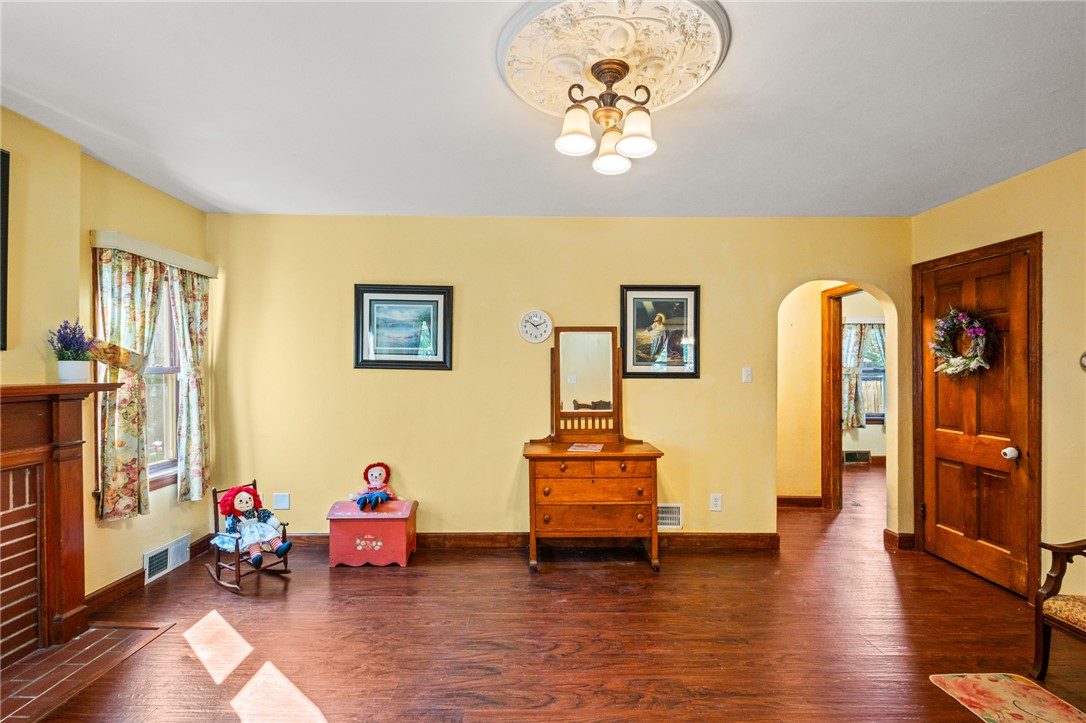
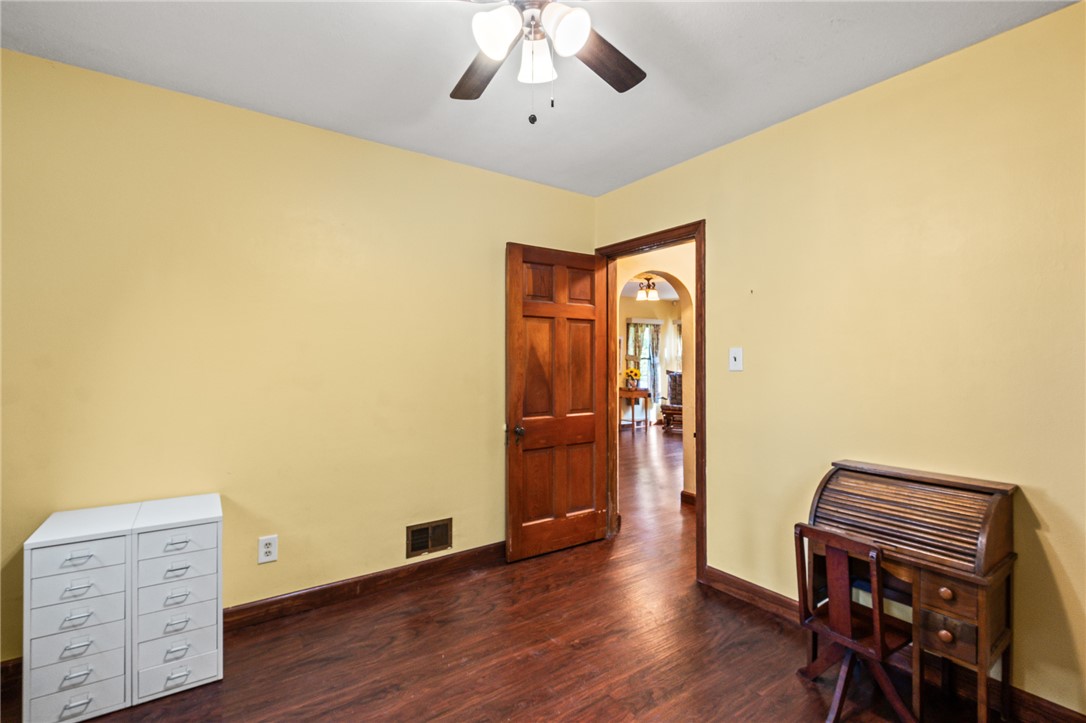
* Original hardwood floors and rich woodwork
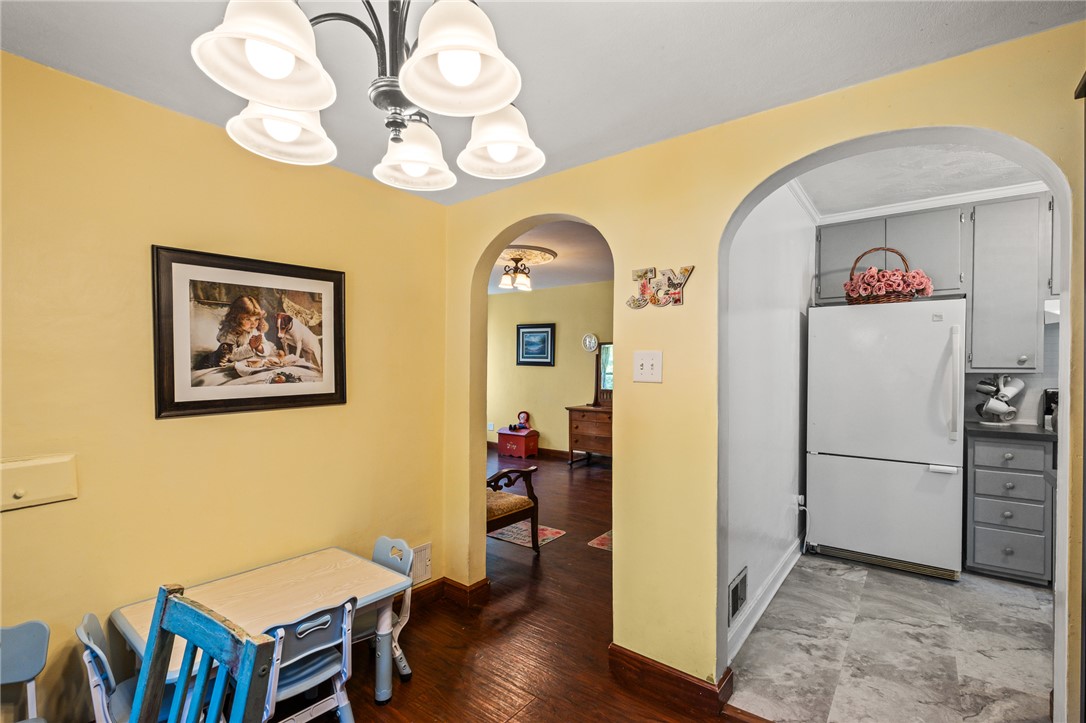
* Classic fireplace and arched openings
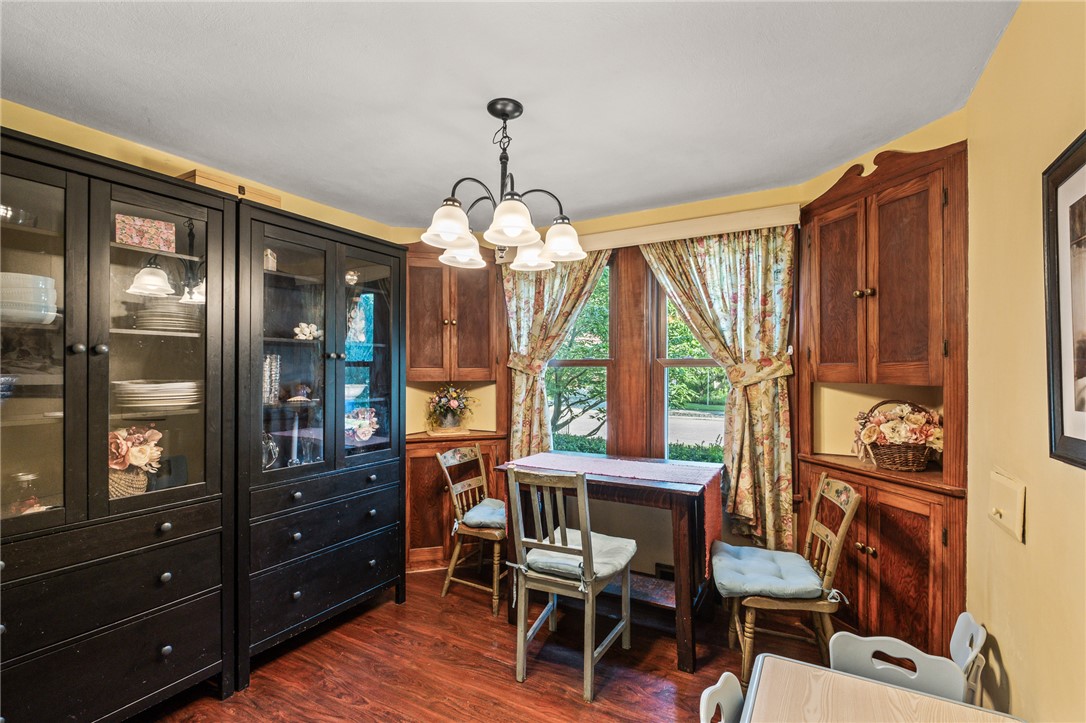
* Built-in cabinetry and architectural character
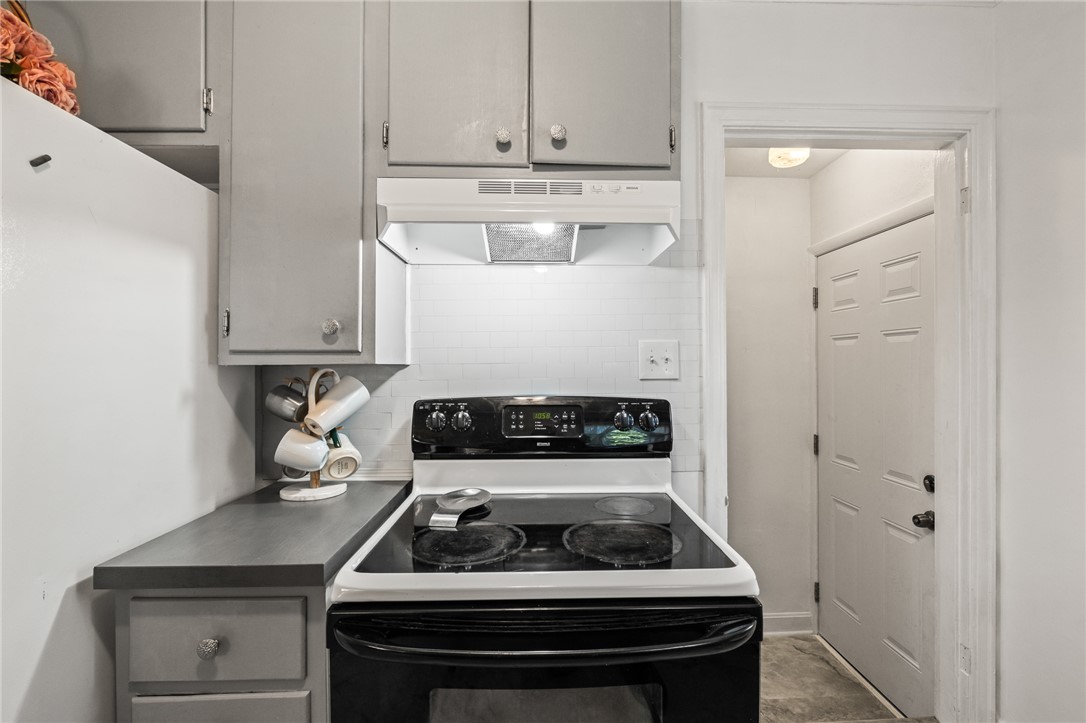
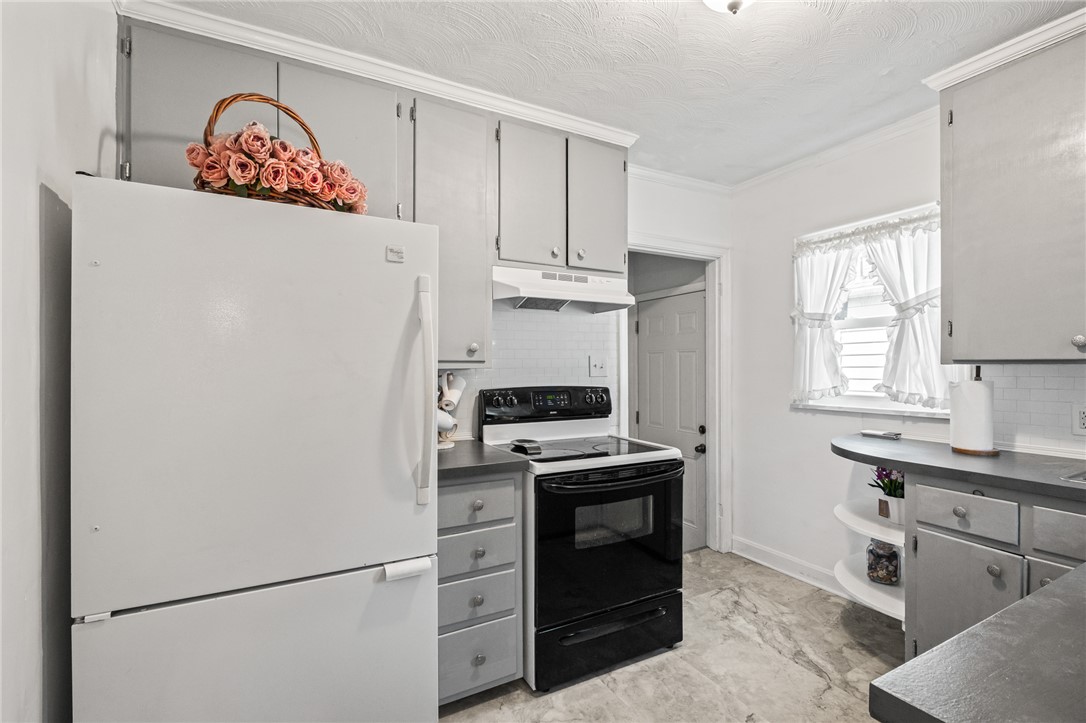
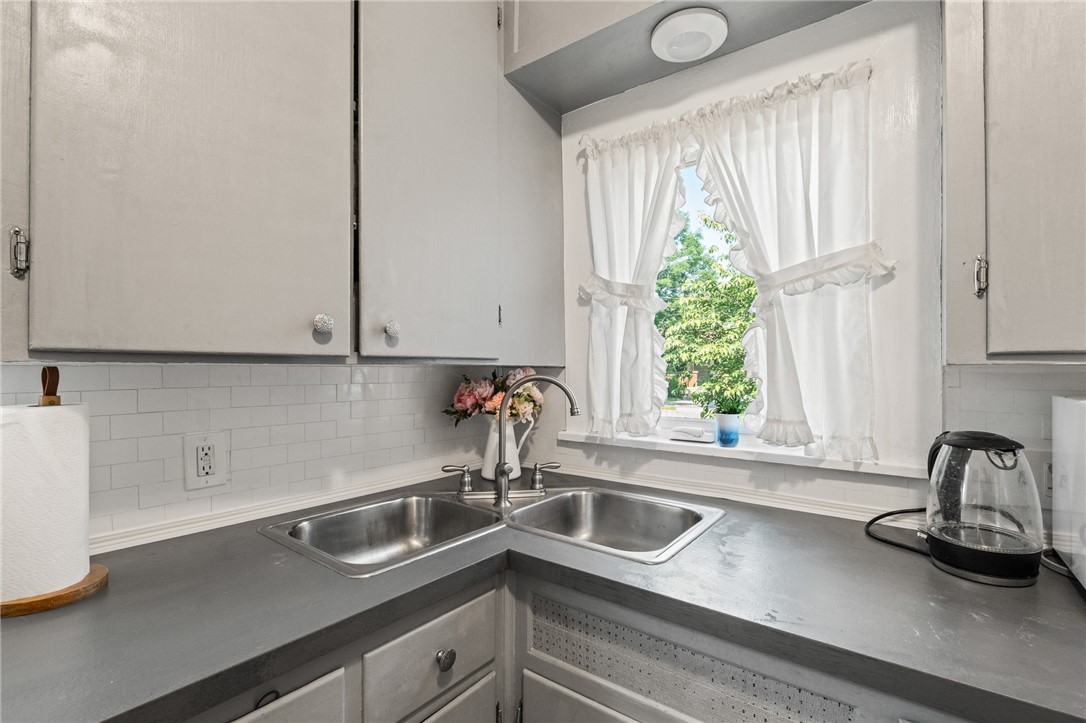
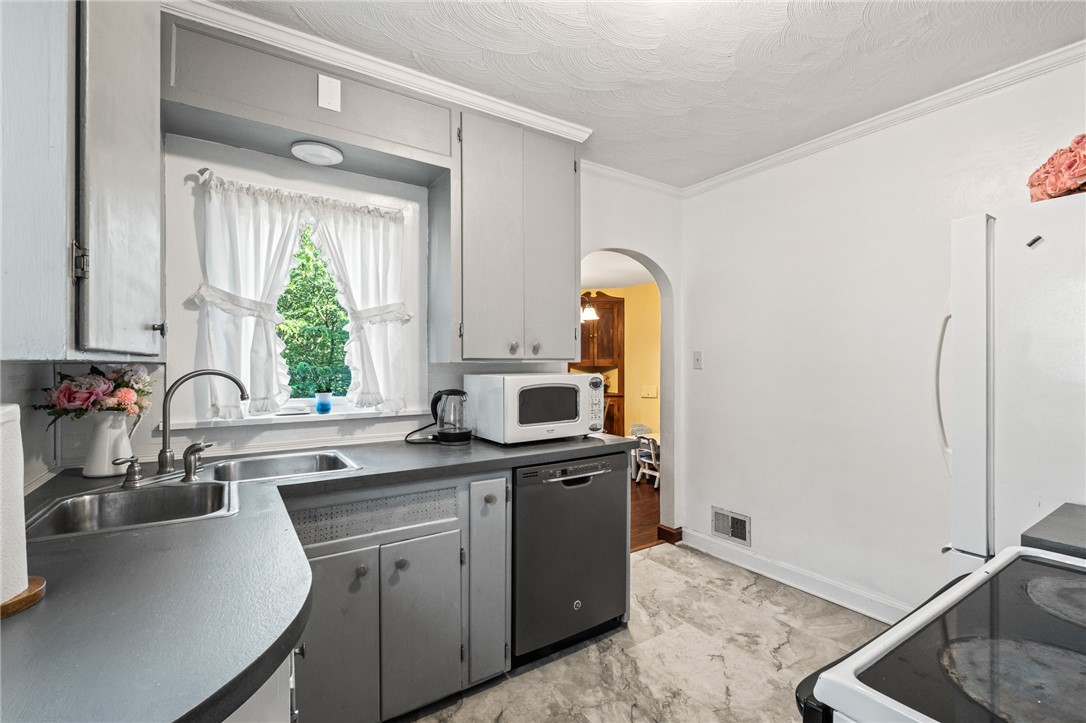
* Updated kitchen with subway-style backsplash
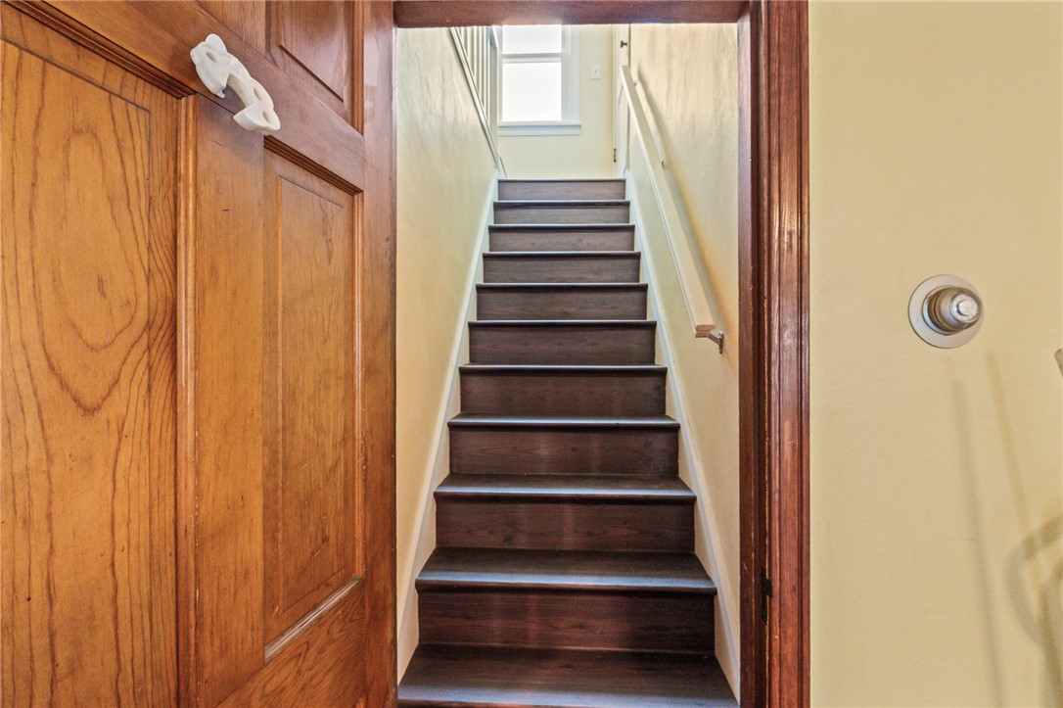
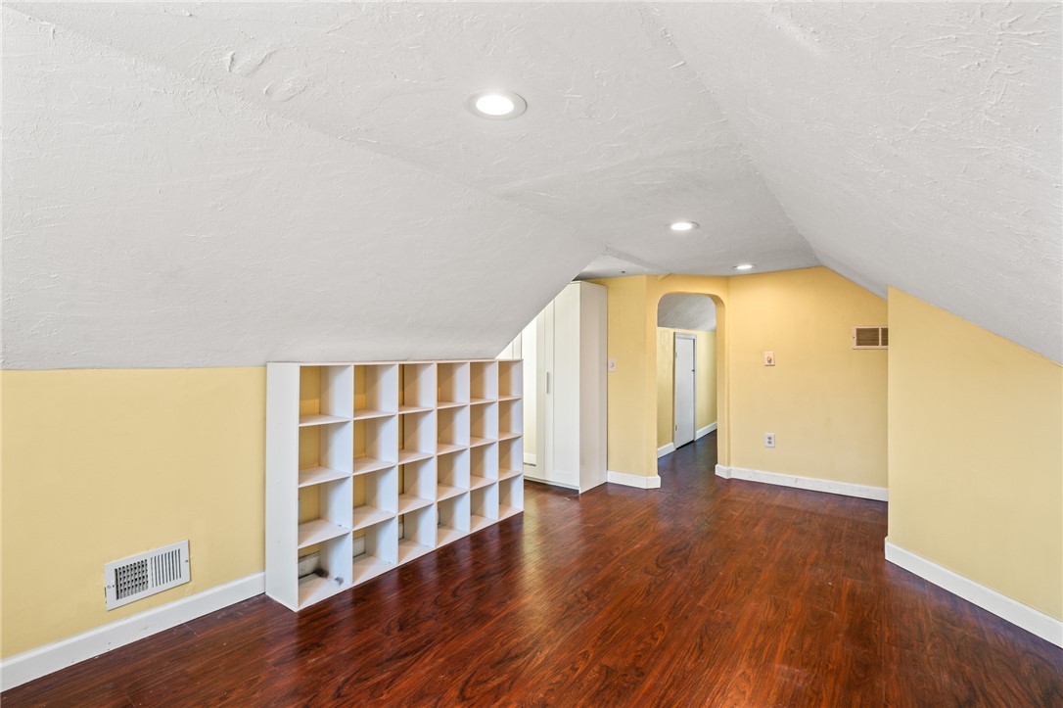
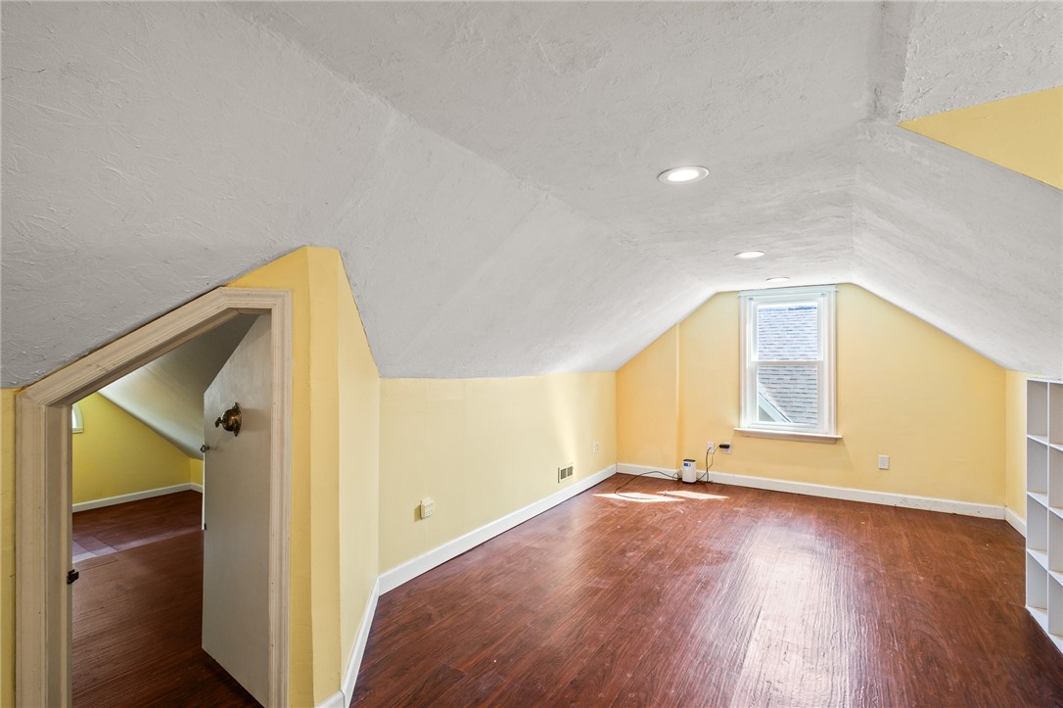
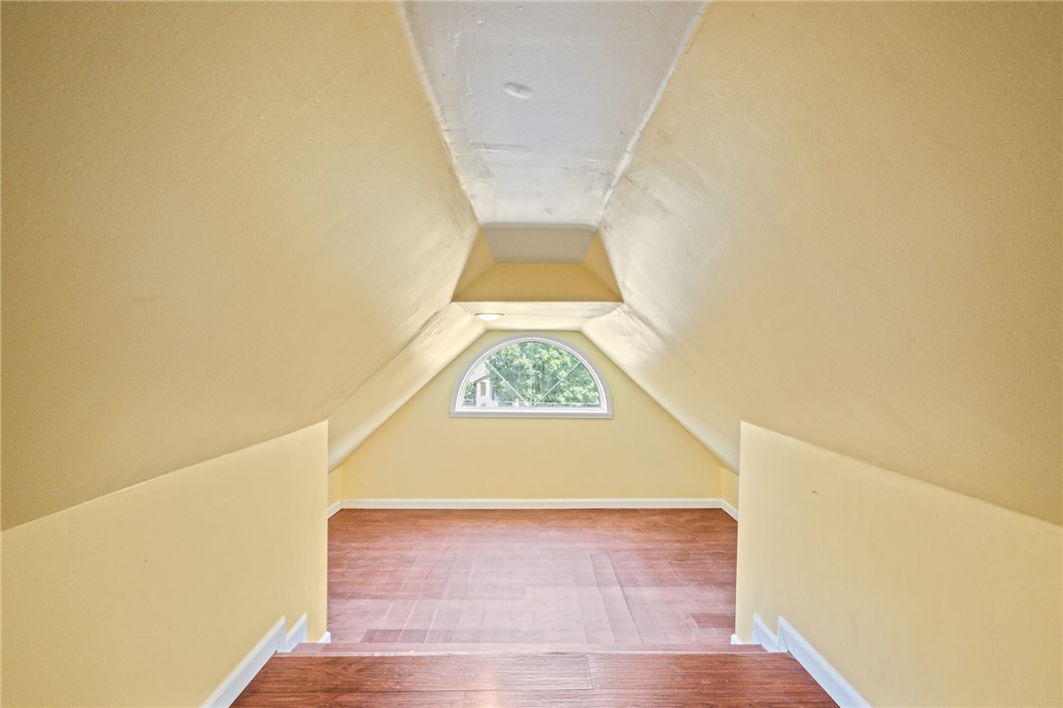
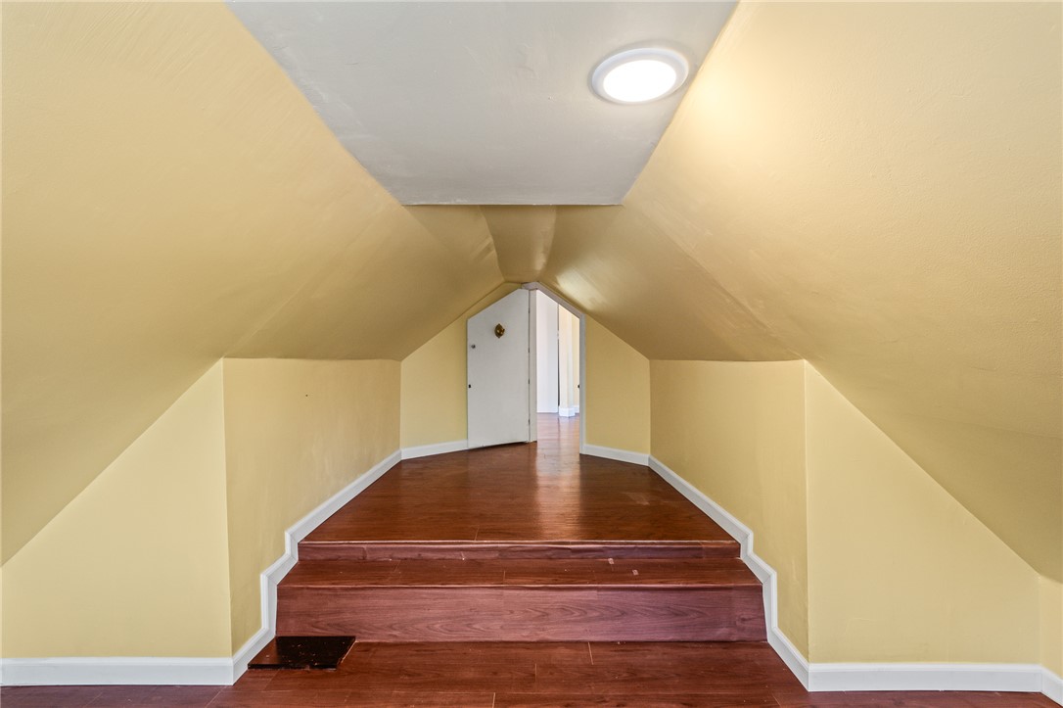
* Expansive finished attic/flex space
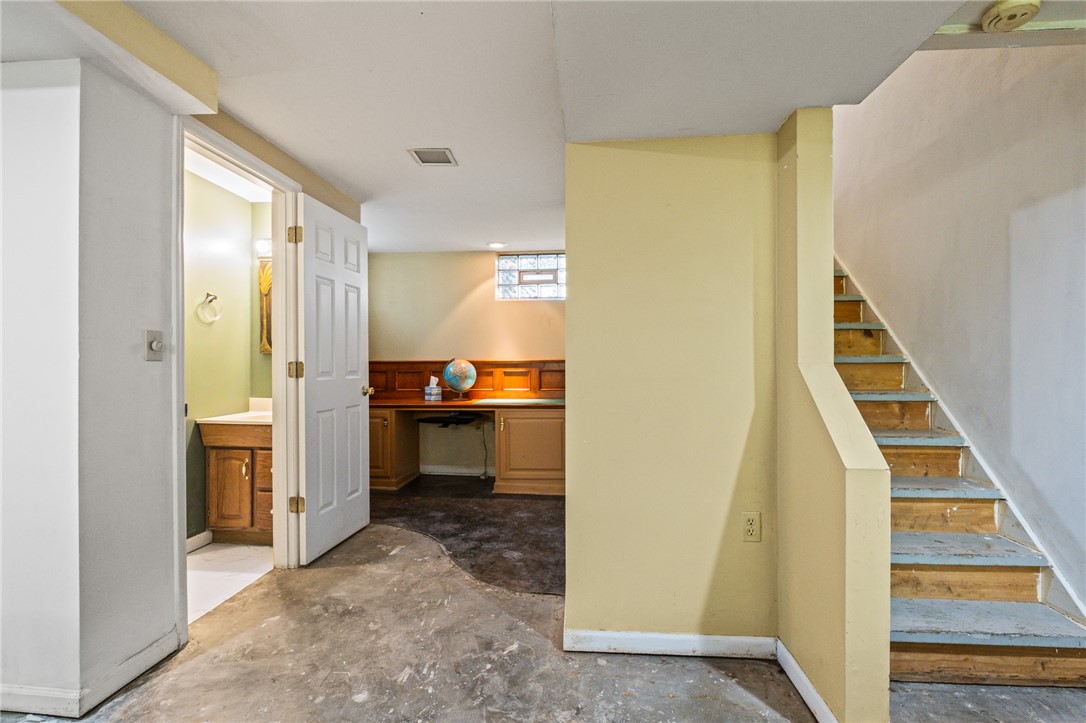
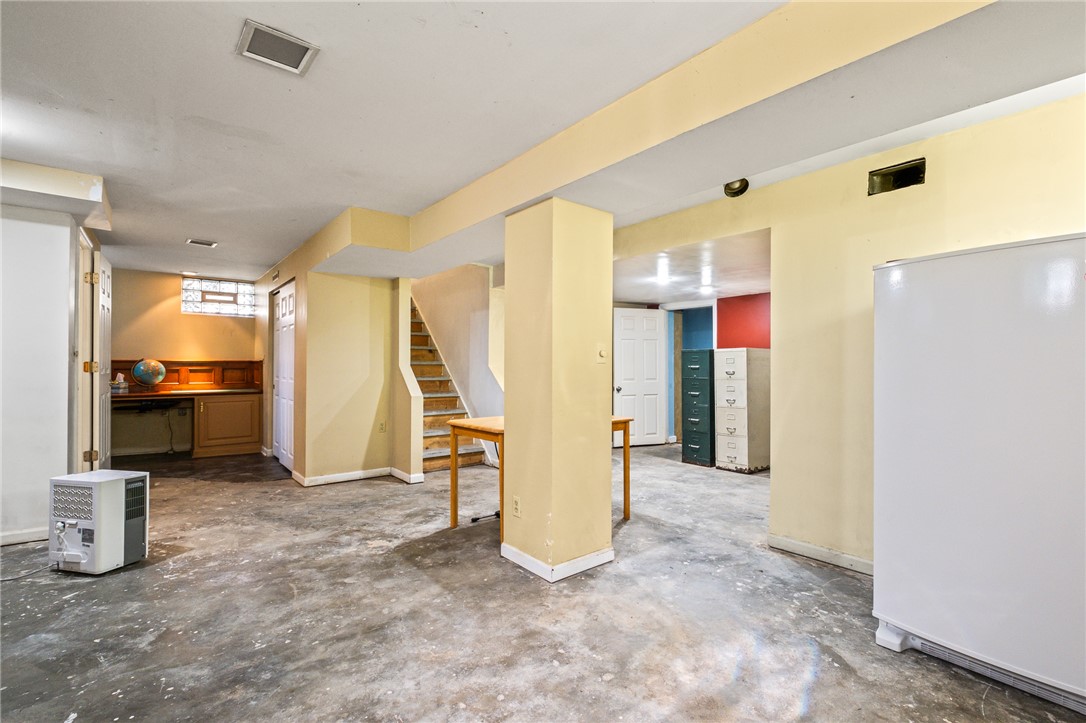
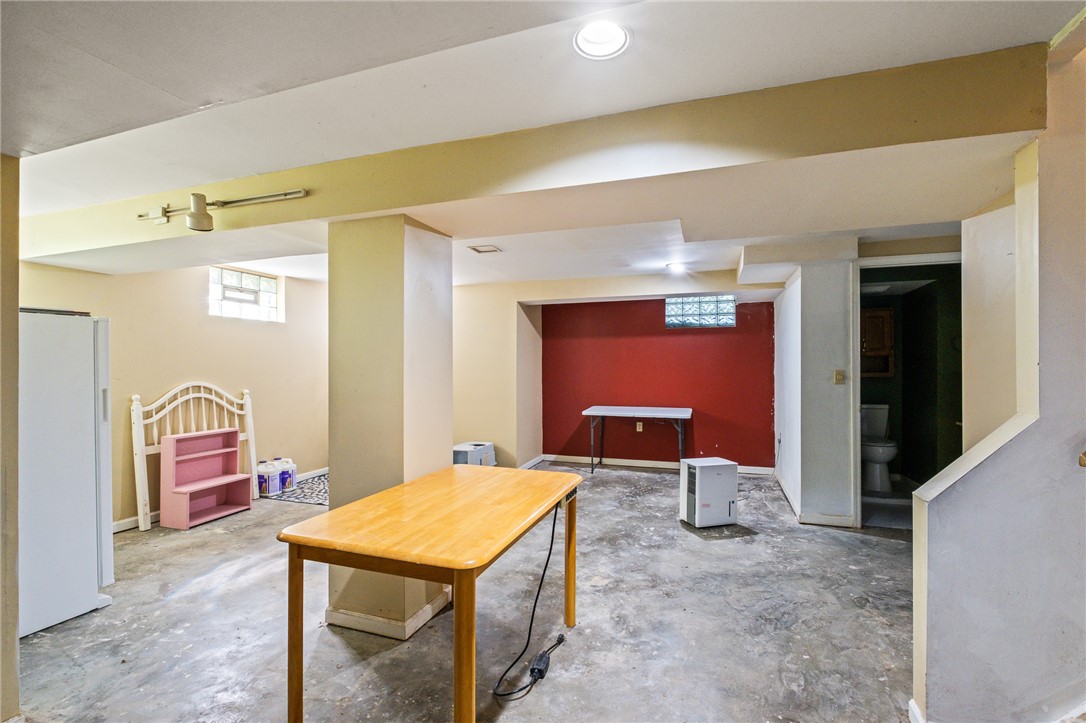
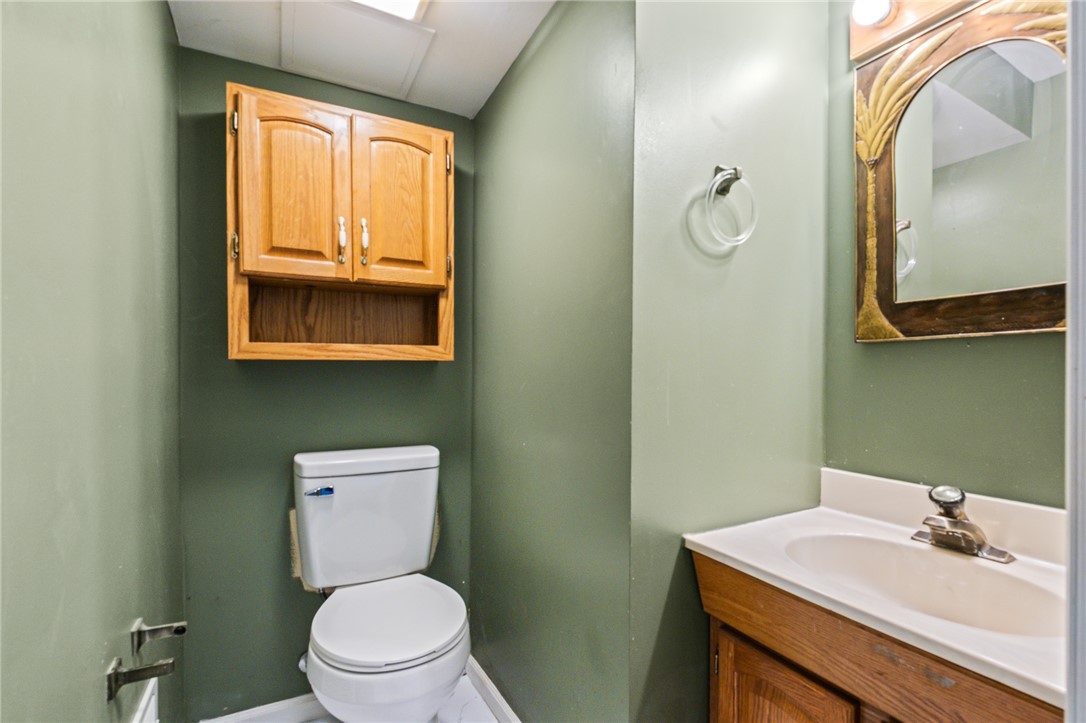
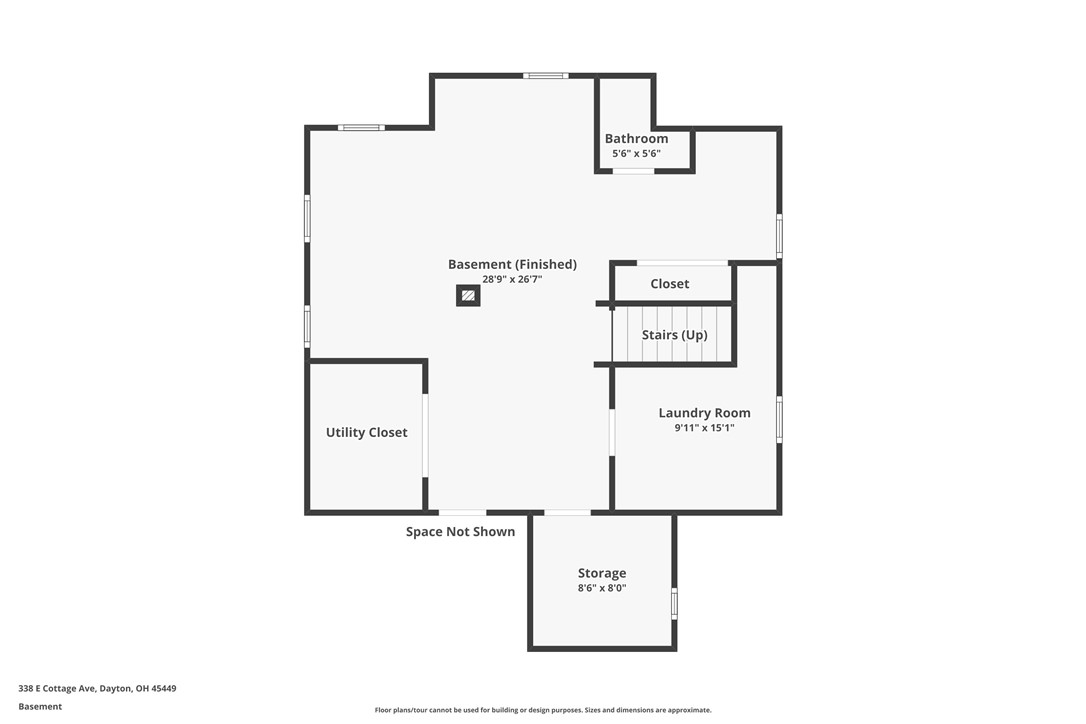
* Large finished lower level with additional half bath
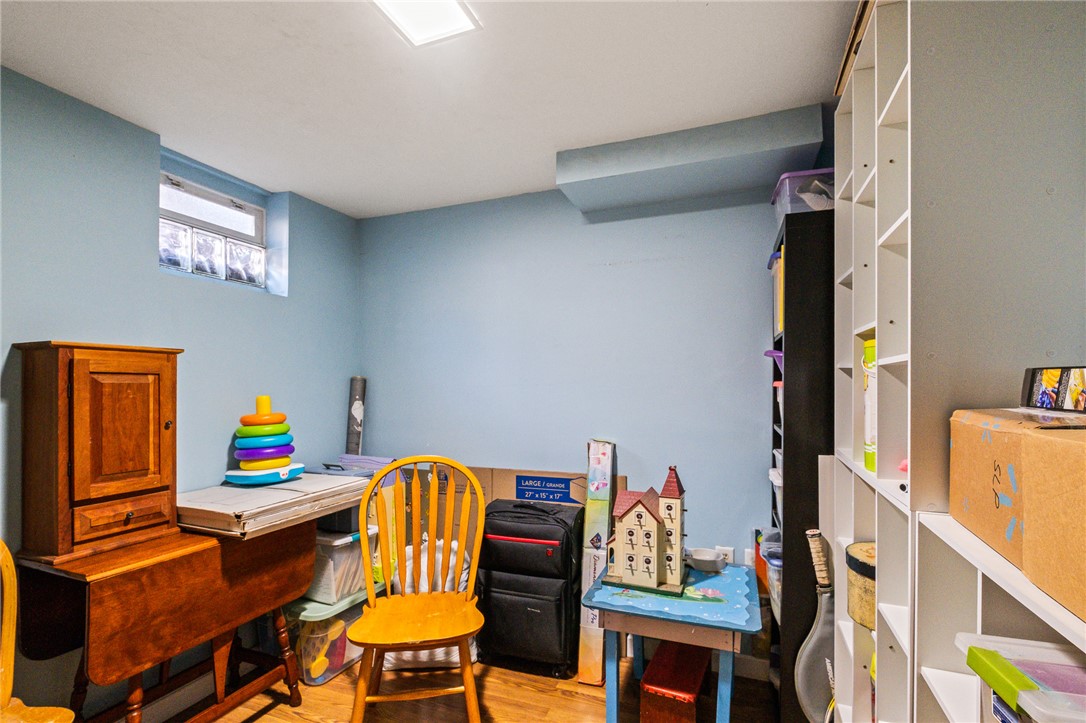
* Multiple areas for office, studio, recreation, hobbies or storage

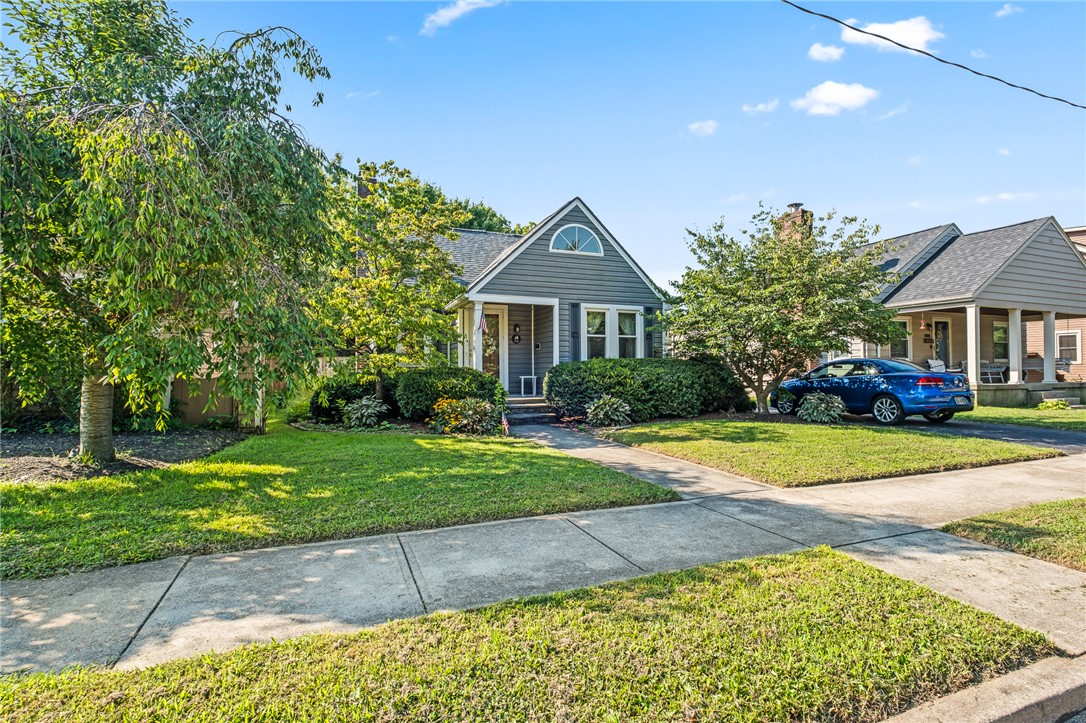
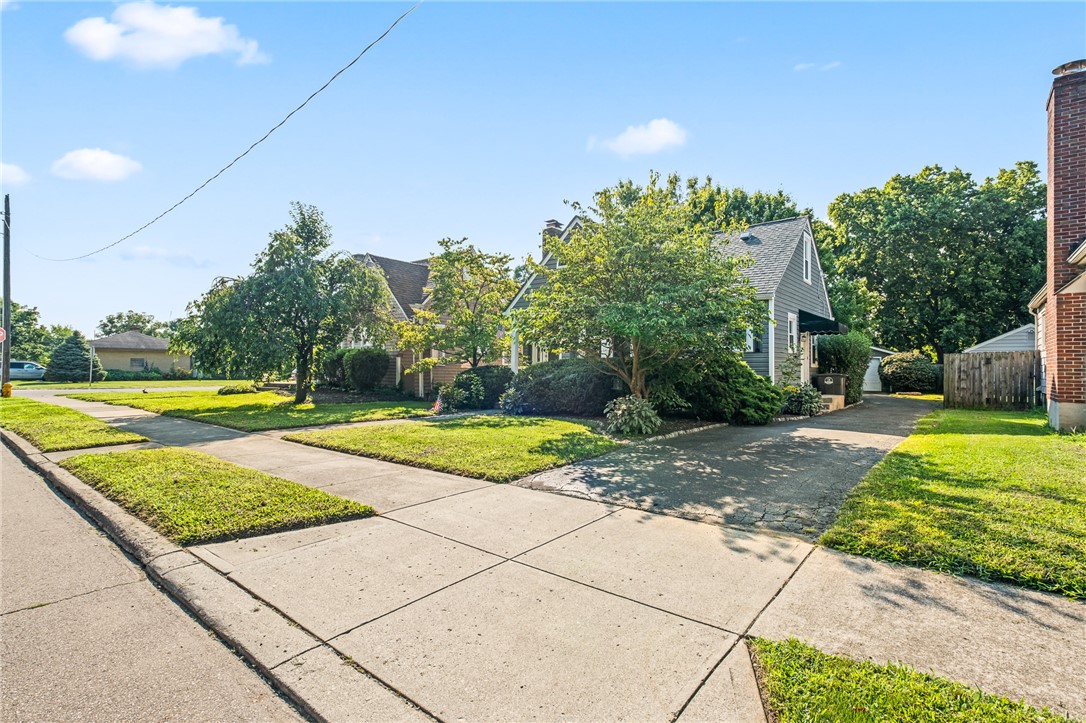
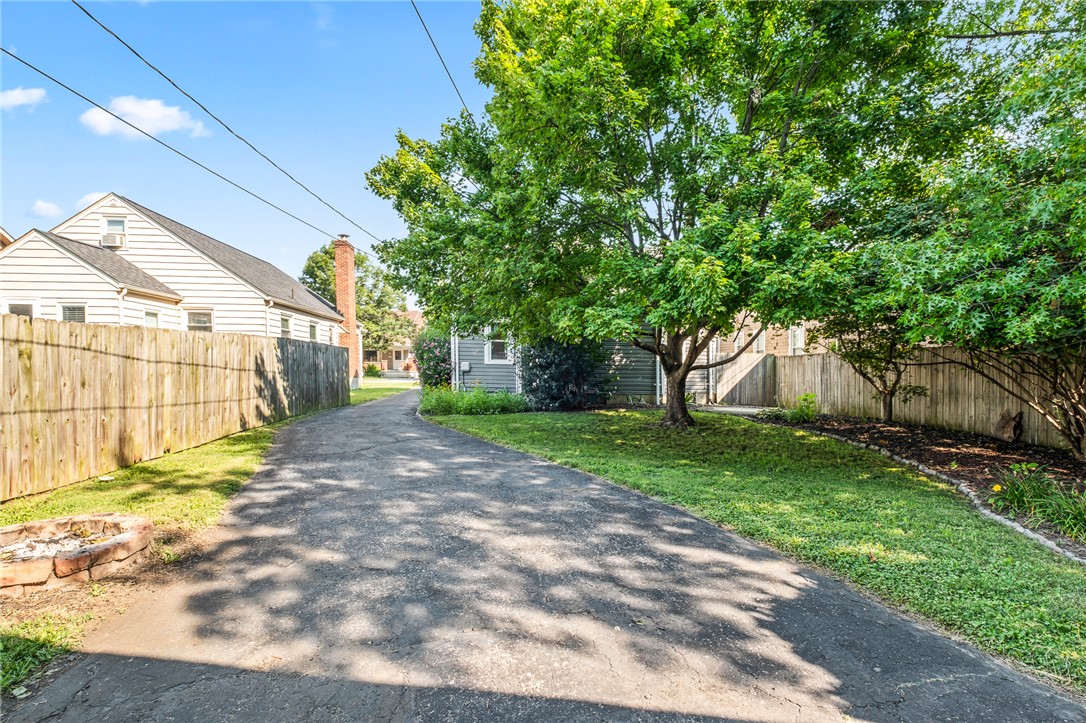
* Mature landscaping and established setting

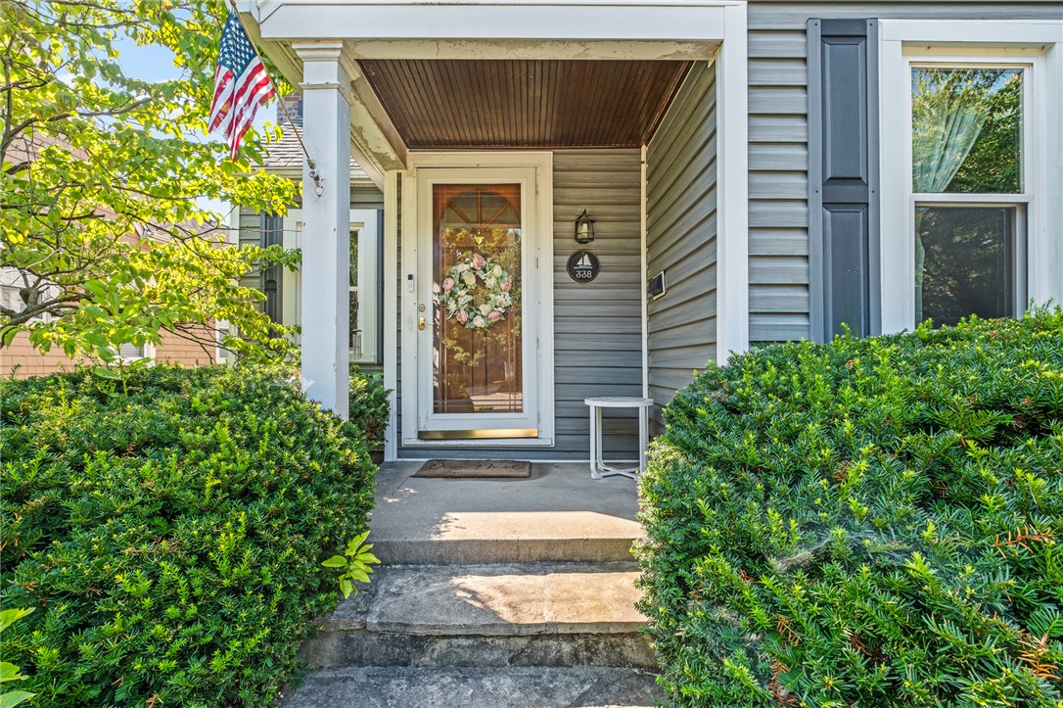
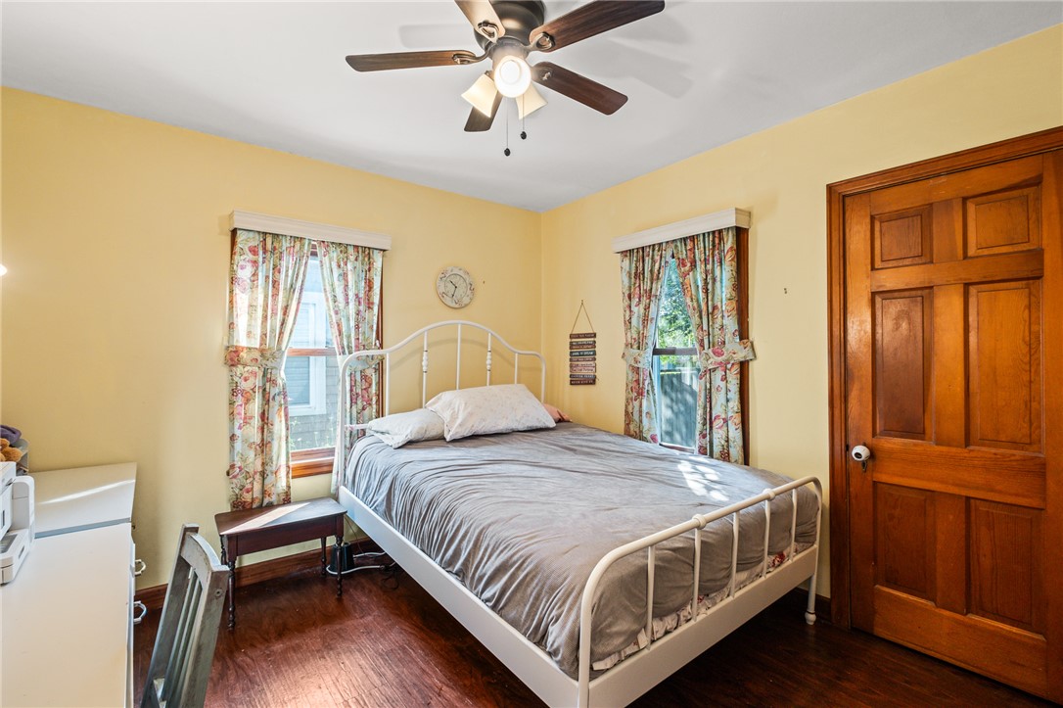
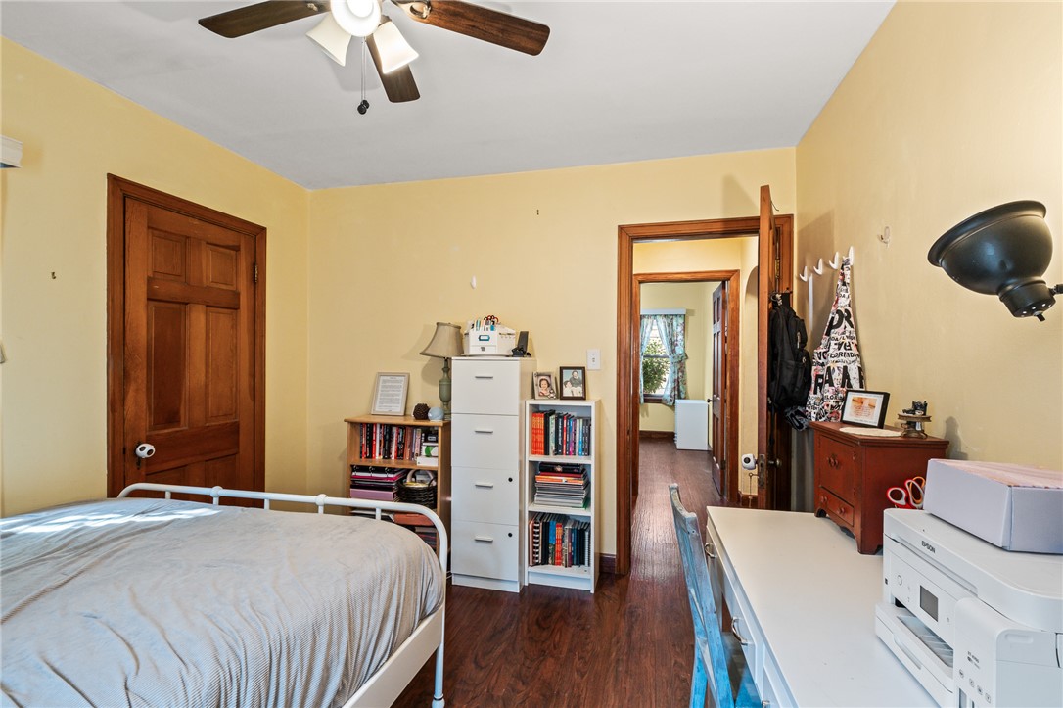
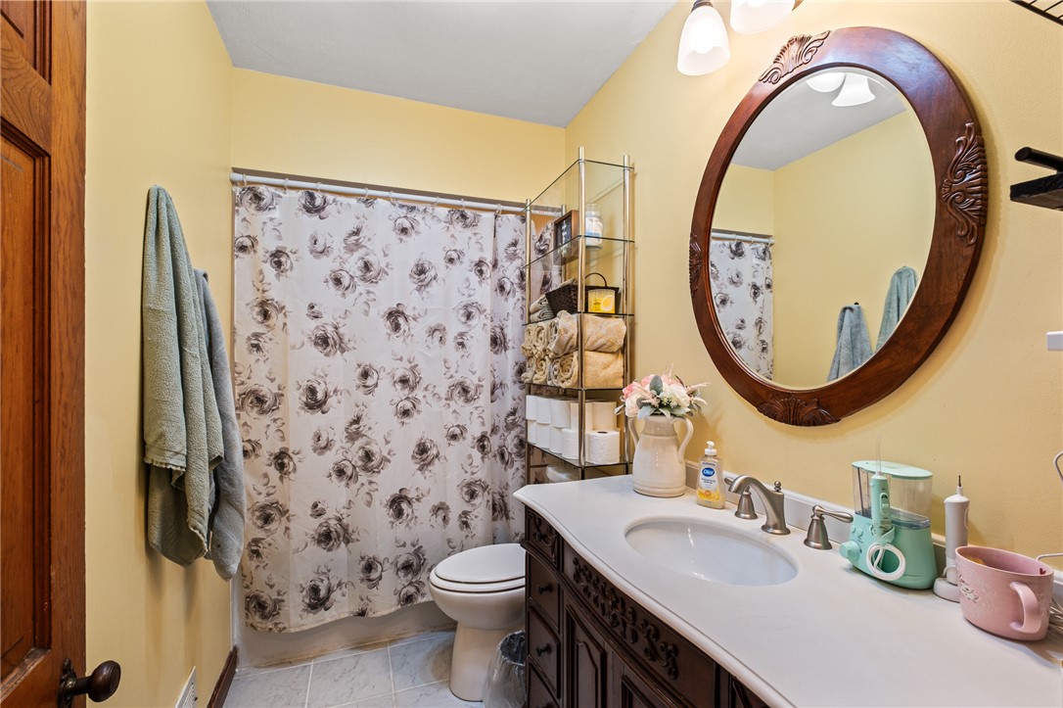
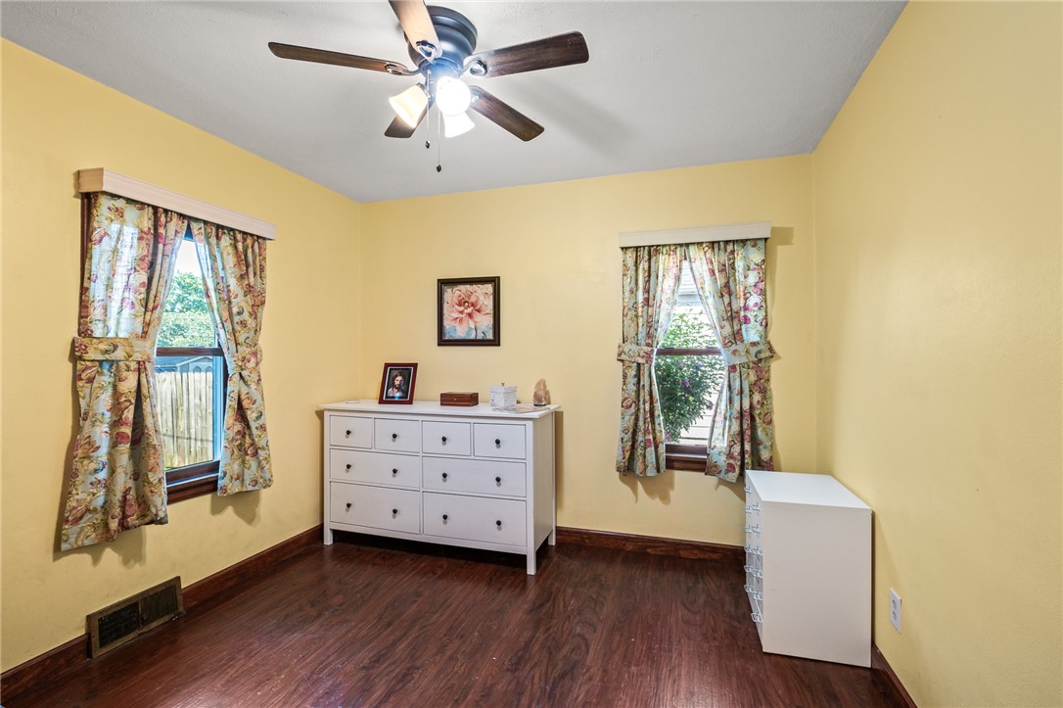
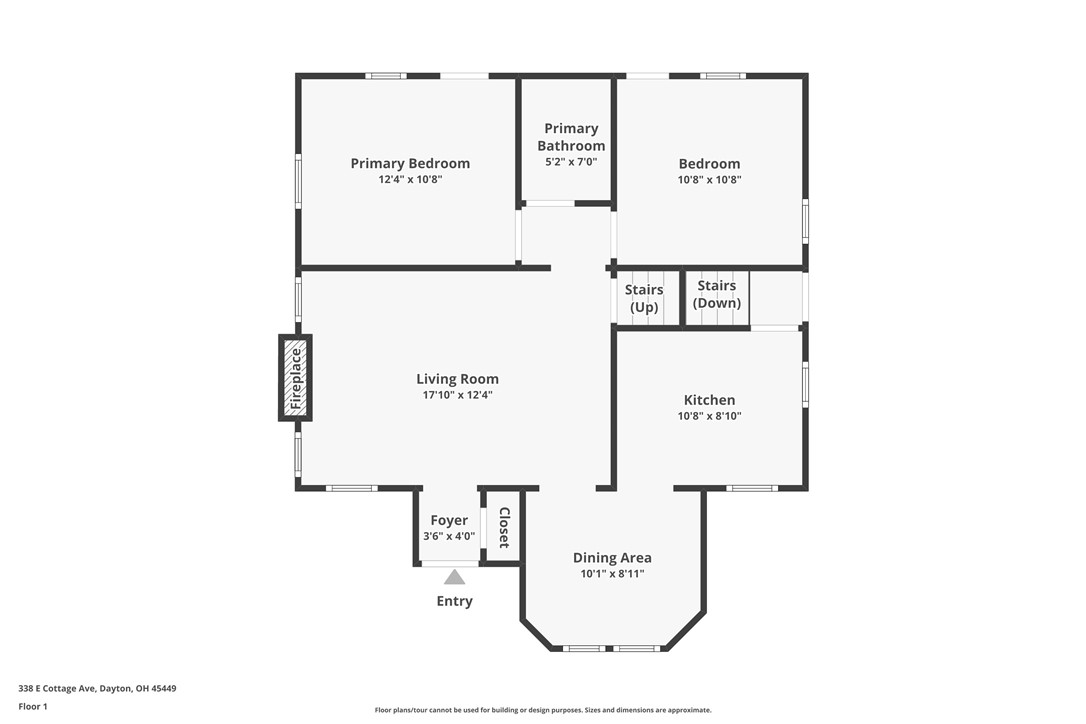
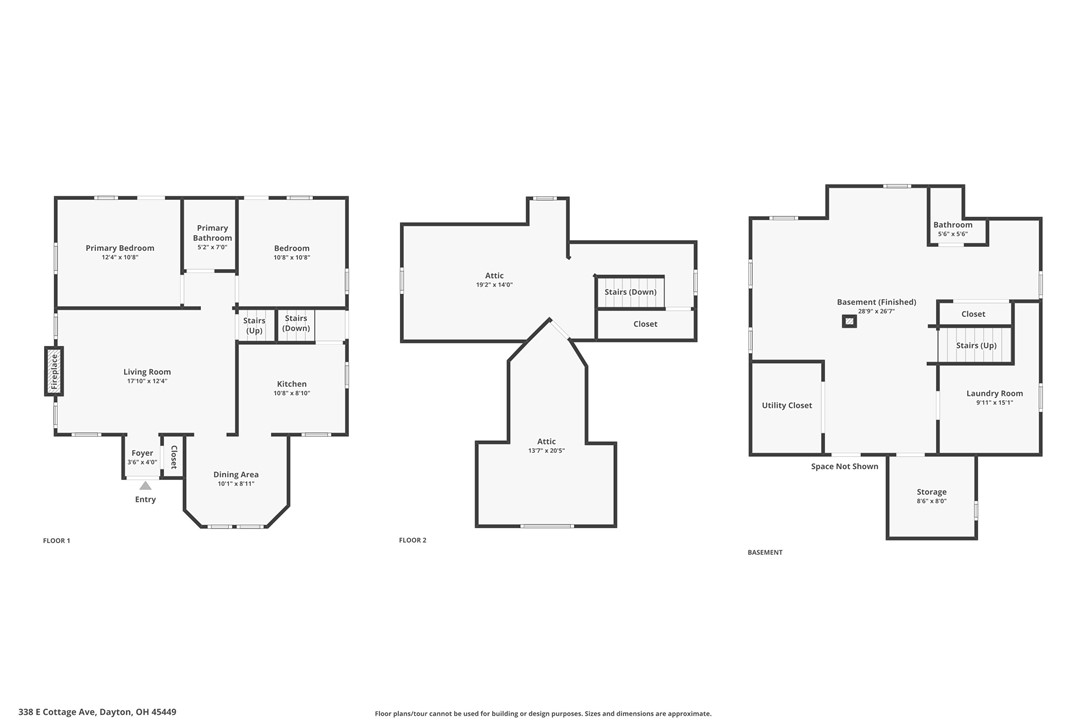
Don't let the footprint fool you--this home lives much larger than expected. Inside, original hardwood floors, warm woodwork, arched openings and a classic fireplace give the main level the kind of character that is increasingly hard to find. Natural light fills the living spaces, while built-in cabinetry and thoughtful architectural details add personality throughout.

The kitchen has been refreshed with painted cabinetry, generous storage, practical counter space and a subway-style backsplash, blending clean updates with the home's original charm.

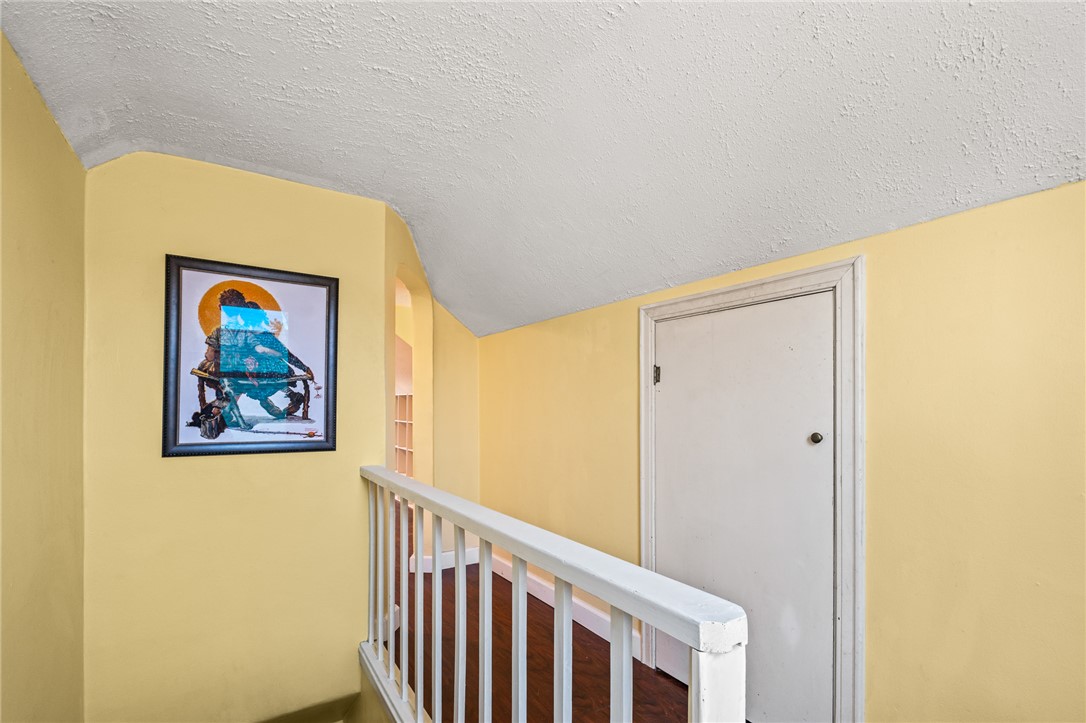
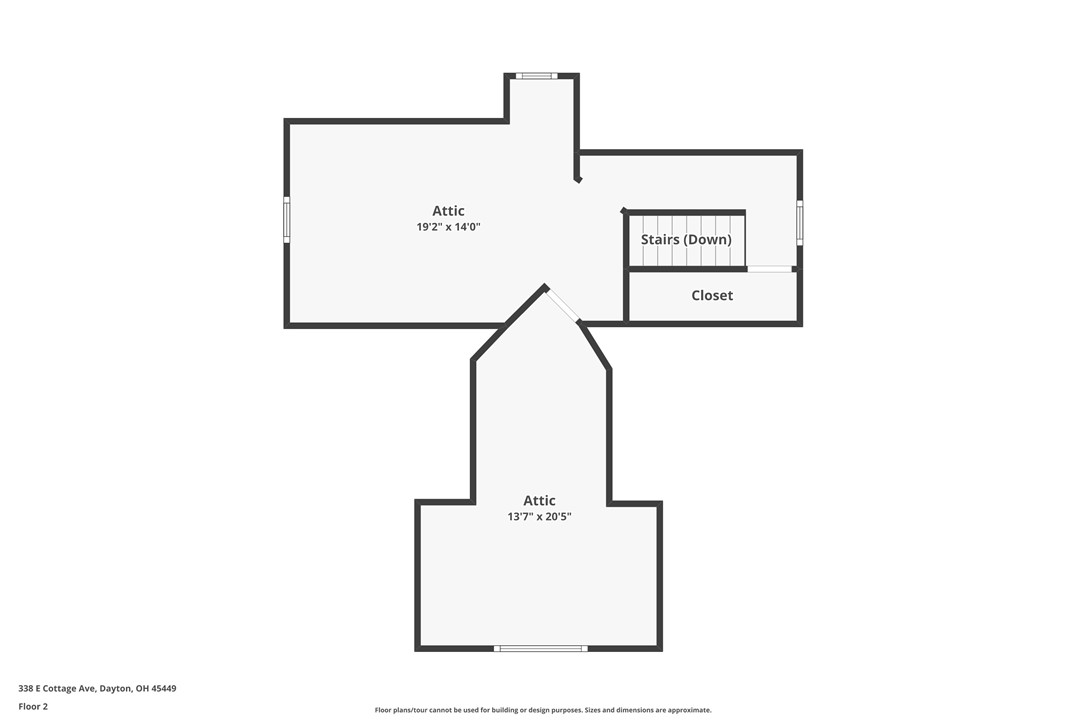
What really separates this property is the amount of flexible space beyond the main level. Upstairs, the finished attic opens into multiple usable areas with windows, flooring and recessed lighting--well suited for an office, studio, reading room, hobby space or whatever comes next.

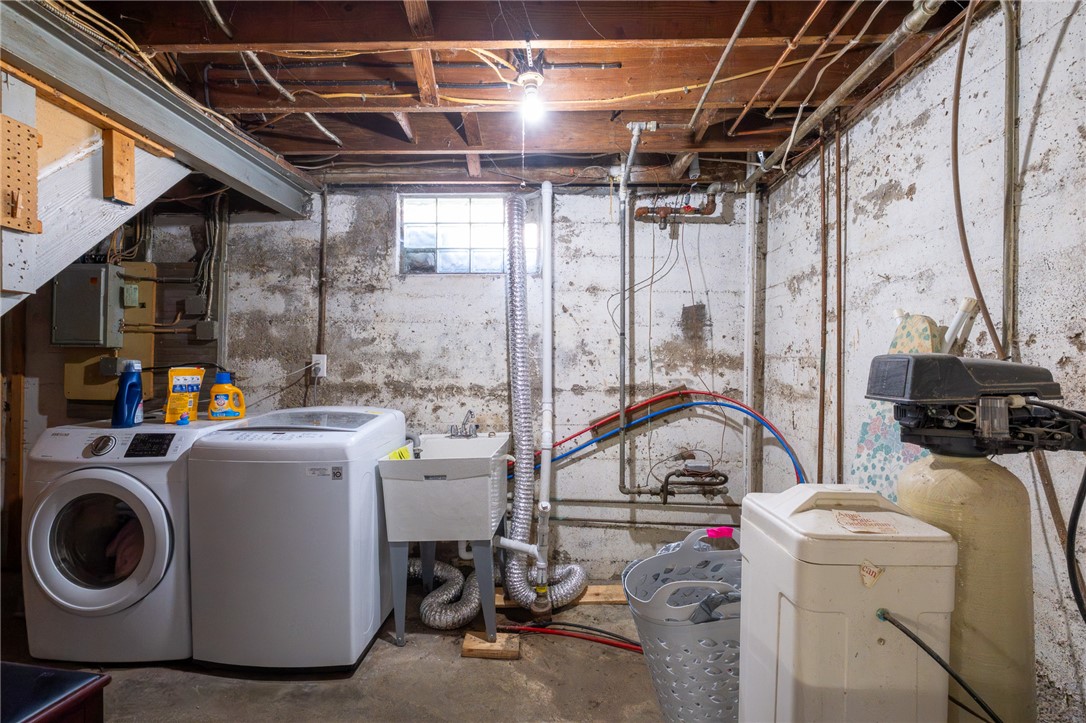
Downstairs, the finished lower level adds roughly 670 sq. ft. of additional usable space, along with a half bath and separate laundry, utility and storage areas. It's the kind of layout that gives you room to spread out without sacrificing organization.

From the hardwood floors and fireplace to the unexpected bonus space above and below, this is a home with far more versatility than first meets the eye.

*Room dimensions and square footage are approximate; buyers should independently verify.*

3
beds

2
baths

1,549 Sq.Ft. LIVING AREA

6,752 Sq.Ft. lot

Derek Blevins

Derek Blevins

Features & Amenities

Interior

  • total bedrooms3
  • Total bathrooms2
  • full bathroom1
  • half bathroom1
  • Fireplace Decorative, One, Other, Wood Burning
  • APPLIANCES Dryer, Dishwasher, Range, Refrigerator, Water Softener, Washer
  • other interior Features Walk-In Closet(s)

Area & Lot

  • Status Pending
  • Living Area1,549 Sq.Ft.
  • Total Area1,549 Sq.Ft.
  • Lot Area6,752 Sq.Ft.
  • MLS® ID966137
  • TypeResidential
  • YEAR BUILT1940
  • School DistrictWest Carrollton

Exterior

  • STORIES2
  • Garage Space2.0
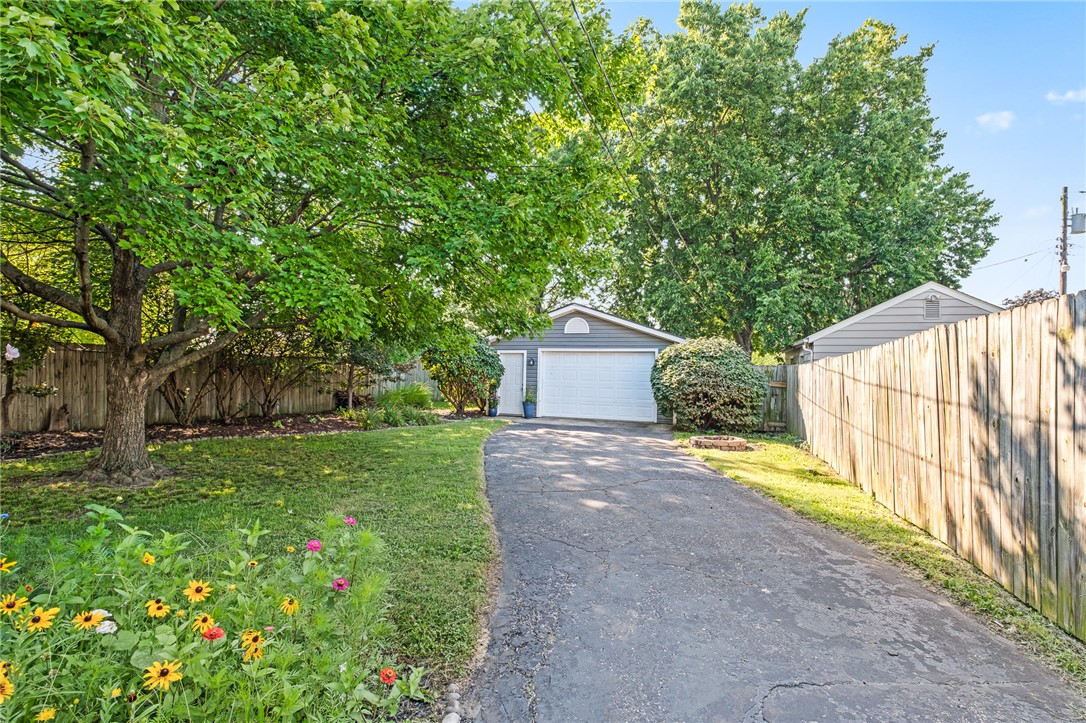
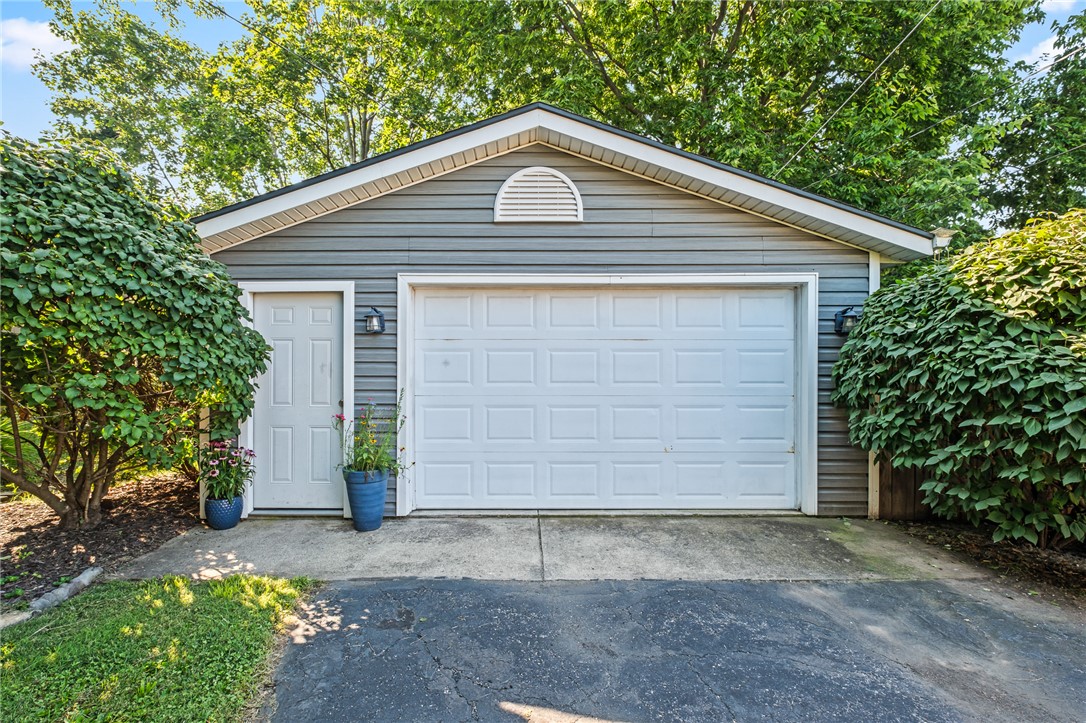
  • parkingGarage, Two Car Garage
  • HEAT TYPENatural Gas
  • AIR CONDITIONINGCentral Air

Financial

  • Sales Price$150,000
  • Zoning Residential
View Virtual Tour
image

Schedule a Showing

I would love to show you this beautiful property. Please select your preferred date and time below. I will be in touch shortly to confirm your appointment.

Schedule a Showing

I would love to show you this beautiful property. Please select your preferred date and time below. I will be in touch shortly to confirm your appointment.

Thank you for your interest in 338 E Cottage Avenue, Dayton, OH 45449. We are reviewing your request and will be in touch shortly!

Mortgage Calculator

Estimate your monthly mortgage payment, including the principal and interest, property taxes, and HOA. Adjust the values to generate a more accurate rate.

All estimates are provided for informational purposes only. Actual amounts may vary.
$0,000 Your Payment 20 15 65
$0,000 Your Payment

Ready to Talk?

I’m a dreamer turned doer—driven to make meaningful connections and maximize every opportunity. Let’s turn your next move into a smart and strategic win. Reach out and let’s get started.

Follow Me on Instagram